Łazarz District
This 68-square-metre flat, situated in a historic building in the Łazarz district of Poznań, explores the dialogue between past and present through a design that highlights the original features whilst incorporating contemporary solutions.The project involved a complete reorganisation of the spaces. The kitchen, which was originally separate, has been integrated into the living area as an open-plan kitchen, allowing the bathroom to be enlarged and a walk-in wardrobe to be created.
- Year
- 2024
- Location
- Poland
- Category
- Private Houses
- Design
- LBWA
- Photo
- ZASOBY Studio
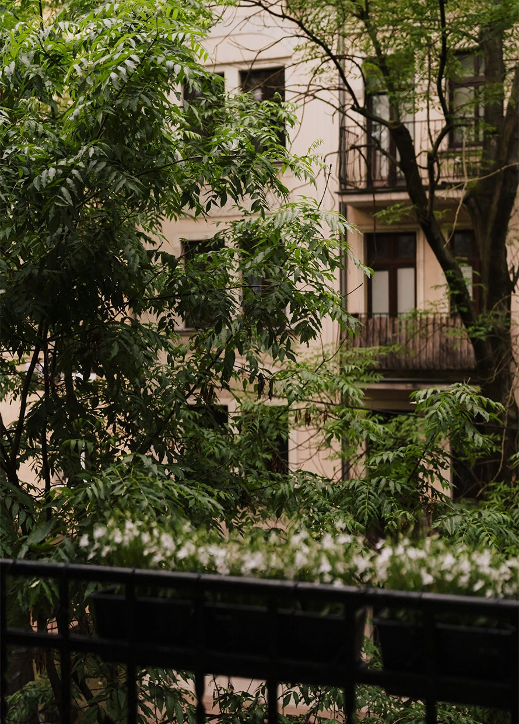
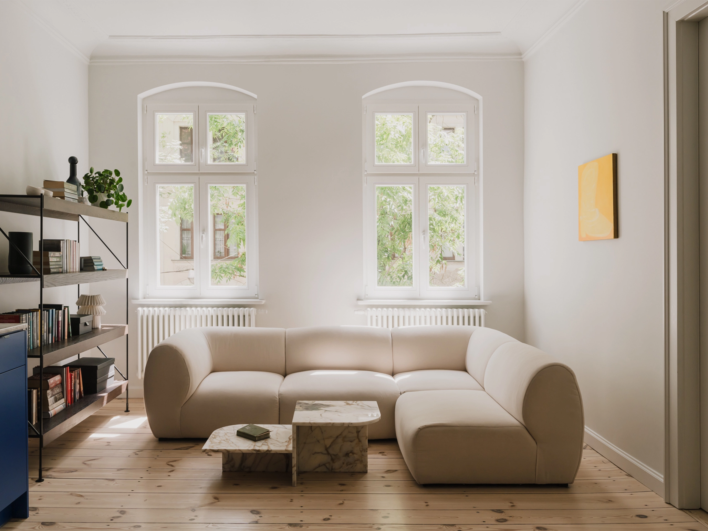
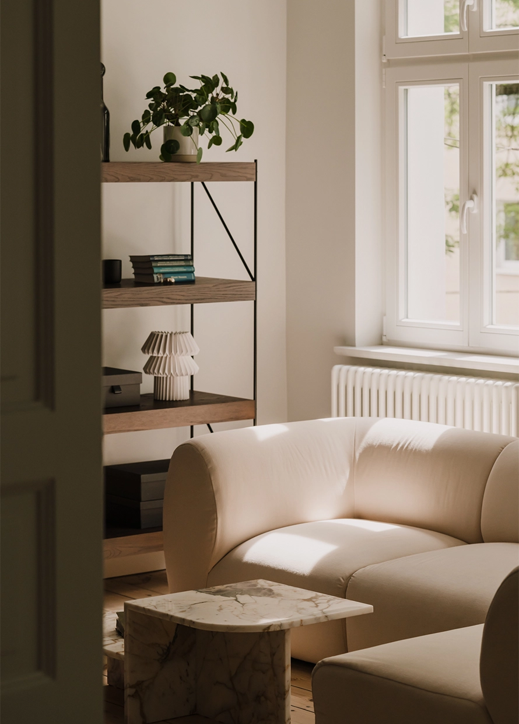
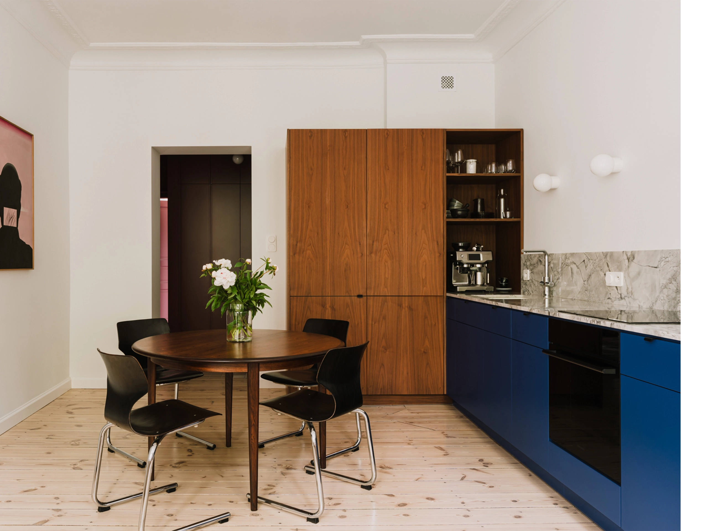
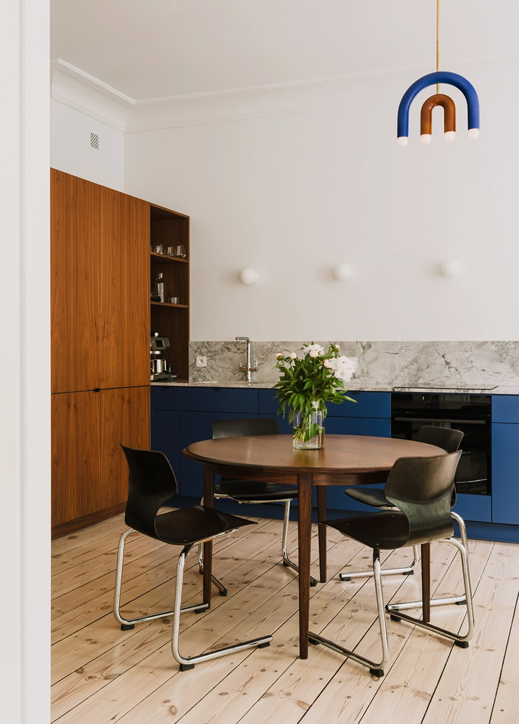
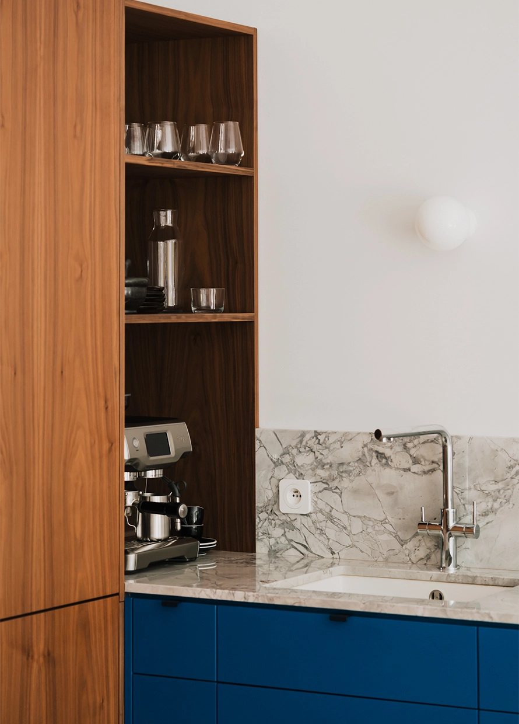
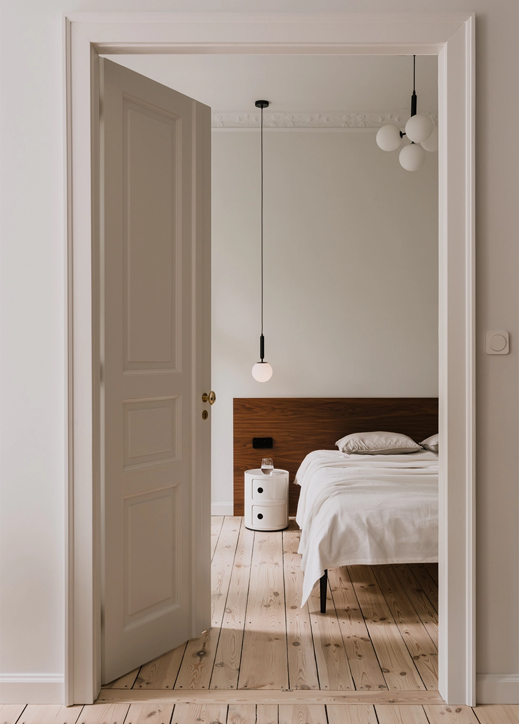
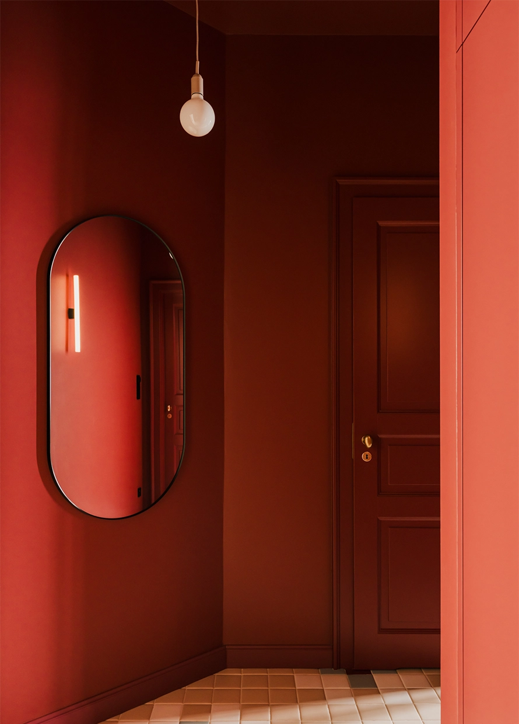
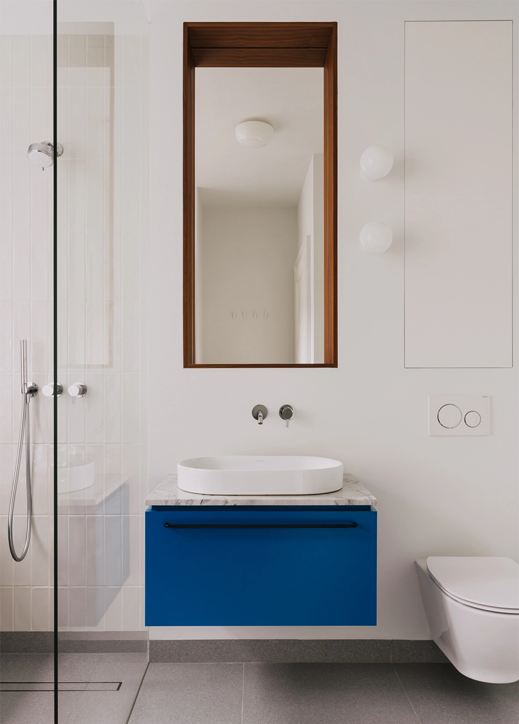
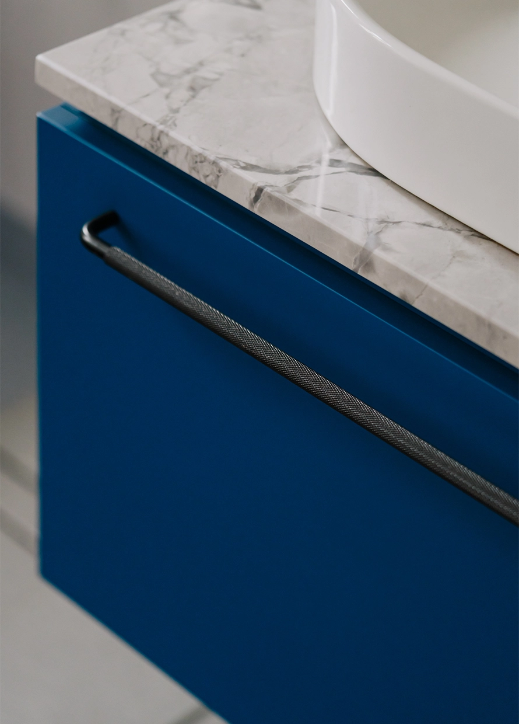
Large double doors now connect the bedroom to the living room, offering greater flexibility in the use of the spaces. The bathroom, too – spacious and bright thanks to natural light – echoes the colour scheme of the entire project. The bright and airy spaces thus highlight the interplay between the charm of historic architecture and the clean lines of the contemporary interventions.